Service 01
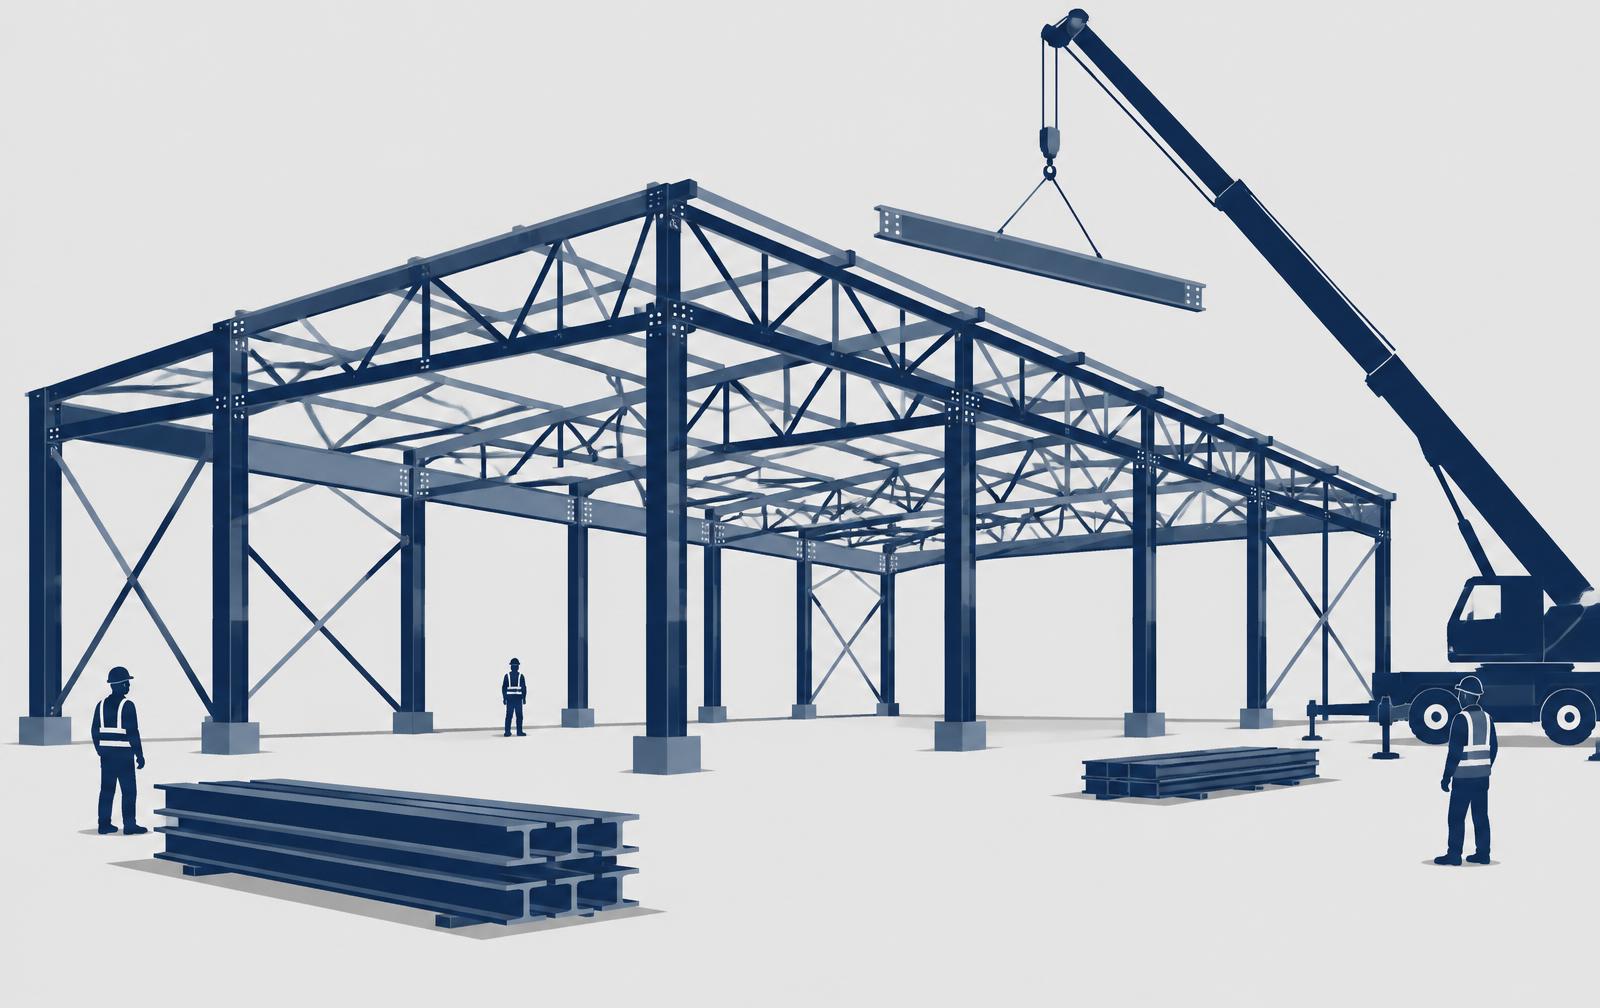
Our structural steelwork includes portal frames, columns, beams, bracing and secondary members for warehouses, workshops, commercial buildings and other approved developments. Package planning considers spans, interfaces with foundations, roof and wall systems, and the sequence in which the frame becomes stable. The scope is based on approved engineering information rather than an assumed standard design.
- Portal frames, columns, beams and bracing
- Warehouse, workshop and commercial steel packages
- Foundation, anchor-bolt and envelope interfaces
Scope considerations: Structural design, load capacity, connection design and certification remain with appropriately appointed engineers. Building dimensions and specifications are project-specific.
Service 02
A defined fabrication package translates approved designs into coordinated shop information, material schedules and delivery batches. Our services include liaison with appointed fabricators, tracking drawing approvals and planning deliveries around site readiness. Material identification, dimensional checks and required inspection records are specified in the contract so that supplied components can be traced to their agreed requirements.
- Shop-drawing and material-schedule coordination
- Fabricator procurement and delivery sequencing
- Material traceability and inspection-record coordination
Scope considerations: Fabrication is subject to confirmed specialist arrangements. Welding procedures, personnel qualifications and testing requirements must be verified; no certified workshop or accreditation is claimed.
Service 03
Steel installation needs a planned sequence that considers lifting access, temporary stability and the readiness of supporting works. Our erection packages coordinate deliveries, crane positions, exclusion zones and connections with the responsible specialists. Surveys and inspection stages would help identify alignment or interface issues before following trades enclose the structure.
- Erection sequencing and delivery-to-installation planning
- Lifting, temporary-bracing and site-access interfaces
- Alignment checks and connection inspection records
Scope considerations: Lifting plans, temporary-works design, working-at-height controls and statutory safety appointments require competent, authorised parties. Equipment and erection capacity must be confirmed before appointment.
Service 04
Our packages include steel roof trusses, purlins, entrance canopies and covered loading or pedestrian areas. Coordination aligns the supporting steel with roofing, drainage, weatherproofing and services requirements. These structures are assessed for their specific use and exposure rather than treated as interchangeable additions to a building.
- Roof trusses, purlins and secondary steelwork
- Entrance, loading-area and walkway canopies
- Roofing, rainwater and services interfaces
Scope considerations: Wind loads, spans, support conditions and waterproofing responsibilities depend on approved designs. Roofing and cladding supply are included only where expressly agreed.
Service 05
Steelwork can also provide practical circulation, equipment access and architectural detailing. Our services coordinate defined platforms, stairs, walkways, balustrades and screens with building layouts and the intended users. Interface reviews consider access clearances, fixing locations and the requirements of surrounding finishes before fabrication begins.
- Access platforms, stairs and maintenance walkways
- Balustrades, handrails and defined metalwork
- Fixing details and architectural-finish coordination
Scope considerations: Accessibility, guarding, loading and fire-escape compliance require professional review. Specialist finishes and equipment supports need a separately agreed specification.
Service 06
Our services include coordination of specified corrosion protection, coating inspections and defined alterations to existing steel structures. Existing-work interventions start with condition information and an engineer's assessment of the proposed change. Finish selection considers the environment, maintenance requirements and any interfaces with fire-protection systems.
- Specified coating and galvanising coordination
- Engineer-approved repair or alteration packages
- Finish inspections and maintenance-information handover
Scope considerations: Existing structural adequacy, coating life and fire resistance are not guaranteed. Fire-protection design, specialist application and certification require explicit appointments and verified systems.